
Listing Courtesy of: CRMLS / Listed By: Jacqueline Thompson, Coldwell Banker Realty - Contact: 949-326-3392
22 Cactus Irvine, CA 92603
Active (1 Days)
$9,850,000 (USD)

Description
MLS #:
NP26237439
NP26237439
Lot Size
0.47 acres
0.47 acres
Type
Single-Family Home
Single-Family Home
Year Built
2007
2007
School District
Irvine Unified
Irvine Unified
County
Orange County
Orange County
Community
Shady Canyon Custom (Shdc)
Shady Canyon Custom (Shdc)
Listed By
Jacqueline Thompson, DRE #01476106 CA, Coldwell Banker Realty, Contact: 949-326-3392
Source
CRMLS
Last checked Nov 14 2026 at 11:54 PM GMT+0000
CRMLS
Last checked Nov 14 2026 at 11:54 PM GMT+0000
Bathroom Details
- Full Bathrooms: 6
- Half Bathrooms: 2
Interior Features
- Recessed Lighting
- Balcony
- Beamed Ceilings
- Wine Cellar
- Built-In Features
- High Ceilings
- Dishwasher
- Bedroom on Main Level
- Laundry: Laundry Room
- 6 Burner Stove
- Built-In Range
- Double Oven
- Range Hood
- Gas Range
- Walk-In Closet(s)
- Main Level Primary
- Separate/Formal Dining Room
- Breakfast Bar
Subdivision
- Shady Canyon Custom (Shdc)
Lot Information
- Yard
- Cul-De-Sac
Property Features
- Fireplace: Family Room
- Fireplace: Living Room
- Fireplace: Outside
Heating and Cooling
- Central Air
Basement Information
- Finished
Pool Information
- Private
- Association
Homeowners Association Information
- Dues: $850/Monthly
Flooring
- Wood
- Carpet
Utility Information
- Utilities: Sewer Connected, Water Source: Public
- Sewer: Public Sewer
School Information
- Elementary School: Bonita Canyon
- Middle School: Rancho San Joaquin
- High School: University
Parking
- Driveway
- Gated
- Garage
- Direct Access
Living Area
- 6,610 sqft
Additional Information: Newport Beach | 949-326-3392
Location
Disclaimer: Based on information from California Regional Multiple Listing Service, Inc. as of {11/14/26 15:54} and /or other sources. Display of MLS data is deemed reliable but is not guaranteed accurate by the MLS. The Broker/Agent providing the information contained herein may or may not have been the Listing and/or Selling Agent. The information being provided by Conejo Simi Moorpark Association of REALTORS® (“CSMAR”) is for the visitor's personal, non-commercial use and may not be used for any purpose other than to identify prospective properties visitor may be interested in purchasing. Any information relating to a property referenced on this web site comes from the Internet Data Exchange (“IDX”) program of CSMAR. This web site may reference real estate listing(s) held by a brokerage firm other than the broker and/or agent who owns this web site. Any information relating to a property, regardless of source, including but not limited to square footages and lot sizes, is deemed reliable.



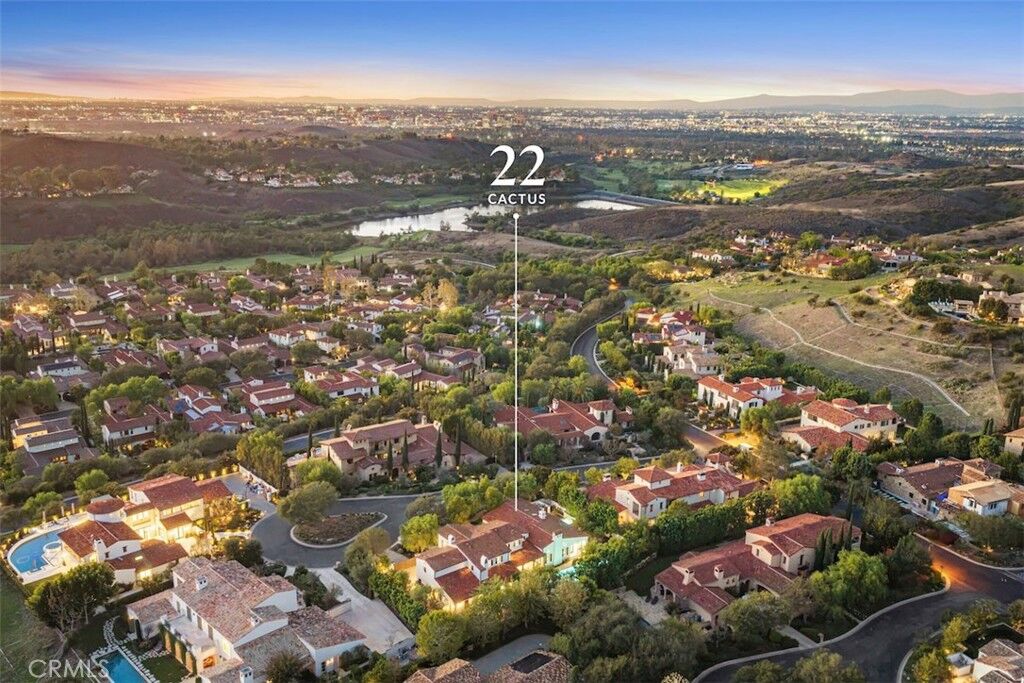
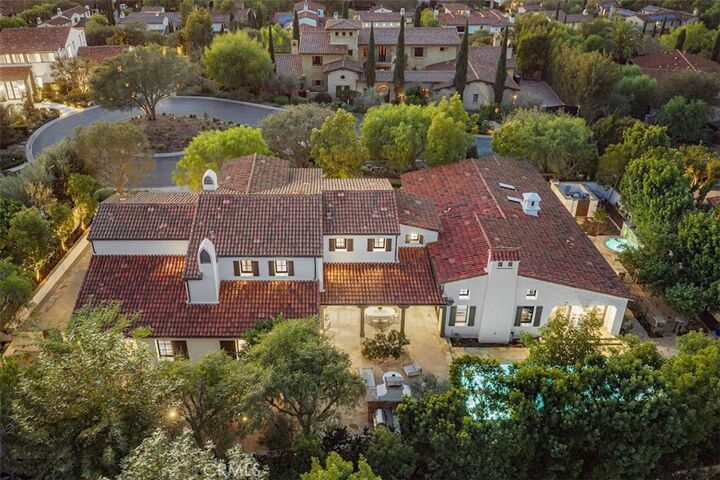
The residence pairs timeless architecture with sophisticated transitional interiors. Light-toned finishes and warm natural materials complement the home’s distinctive character. A private courtyard leads to light-filled interiors with dramatic wood-beamed ceilings and French oak flooring. The living room features soaring ceilings and a fireplace, while the dining room offers an inviting setting for entertaining.
The kitchen features custom cabinetry, a center island, and a breakfast bar that opens to the adjoining family room. A separate prep kitchen with integrated pantry storage makes everyday meals and entertaining easier. Just beyond, a covered dining loggia offers a charming setting for alfresco meals.
Privately situated on the main level, the primary suite features a spacious bath, a generous walk-in closet, and its own secluded loggia and spa. Two additional en suite bedrooms complete the main level. Upstairs, three en suite bedrooms and a versatile bonus room offer flexibility for family and guests. The secondary bedrooms are generously proportioned with ample closet space.
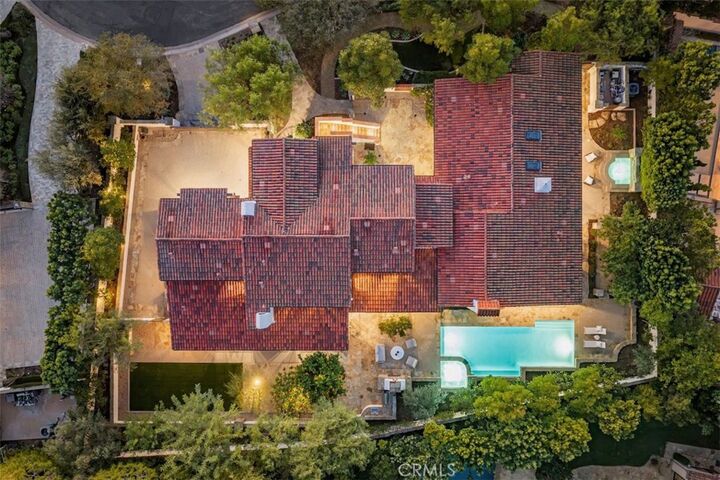
The newly landscaped grounds feature a sparkling pool and spa, a turf lawn, and mature fruit trees. Garden pathways wind through the greenery, connecting outdoor entertaining areas and quiet spots to relax.
The subterranean level houses a dedicated movie theater and wine cellar. Additional highlights include a three-car garage with extra refrigeration and a spacious gated motor court.
Surrounded by rolling hills and natural open space, Shady Canyon offers community swimming, tennis, pickleball, and scenic trails. The home is near award-winning Irvine schools, premier shopping and dining, and the beaches of Newport Coast and Laguna Beach.